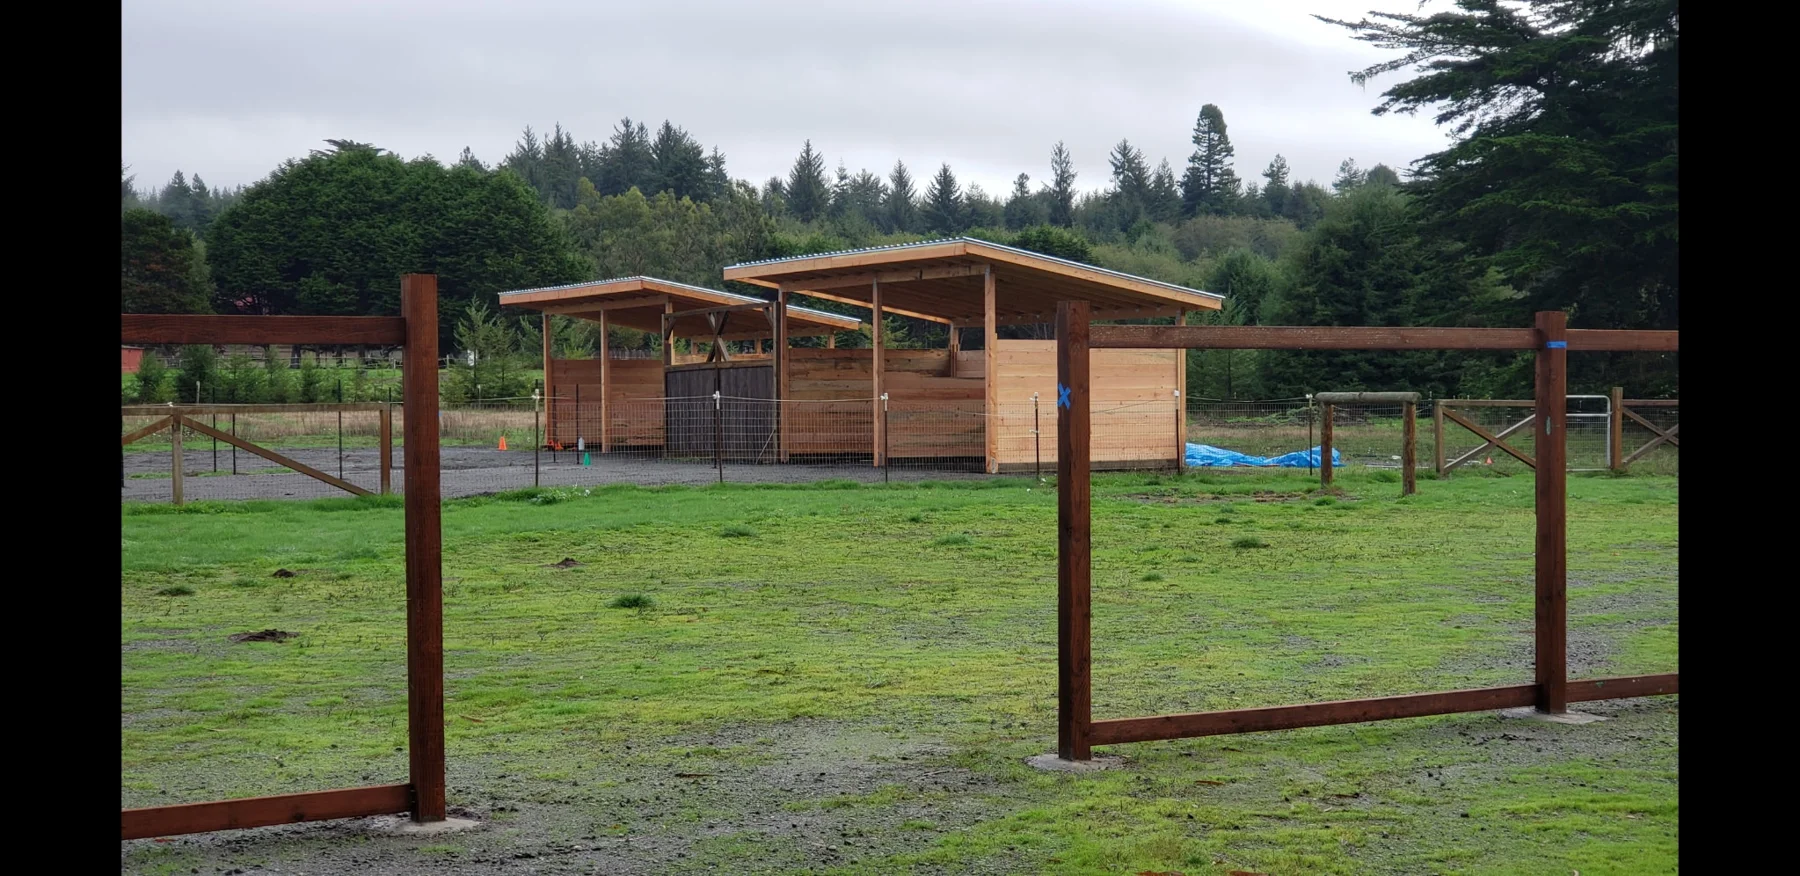
 01 / SINGLE BAY
Keep it simple.
A focused starting point for an open-front shelter. Explore a single-bay layout and discuss the right dimensions for your site.
Modular timber horse shelter kits.
A simple starting point. More possibilities for your land.
Start with the shelter you need. Choose the layout that suits your land.
Our collection focuses on an open-front timber shelter system: a single bay, a longer run of bays, or facing shelters arranged around a breezeway. Clear choices, useful details, and a straightforward next step.
Three ways to think about the same
practical building system.
01 / SINGLE BAYA focused starting point for an open-front shelter. Explore a single-bay layout and discuss the right dimensions for your site.
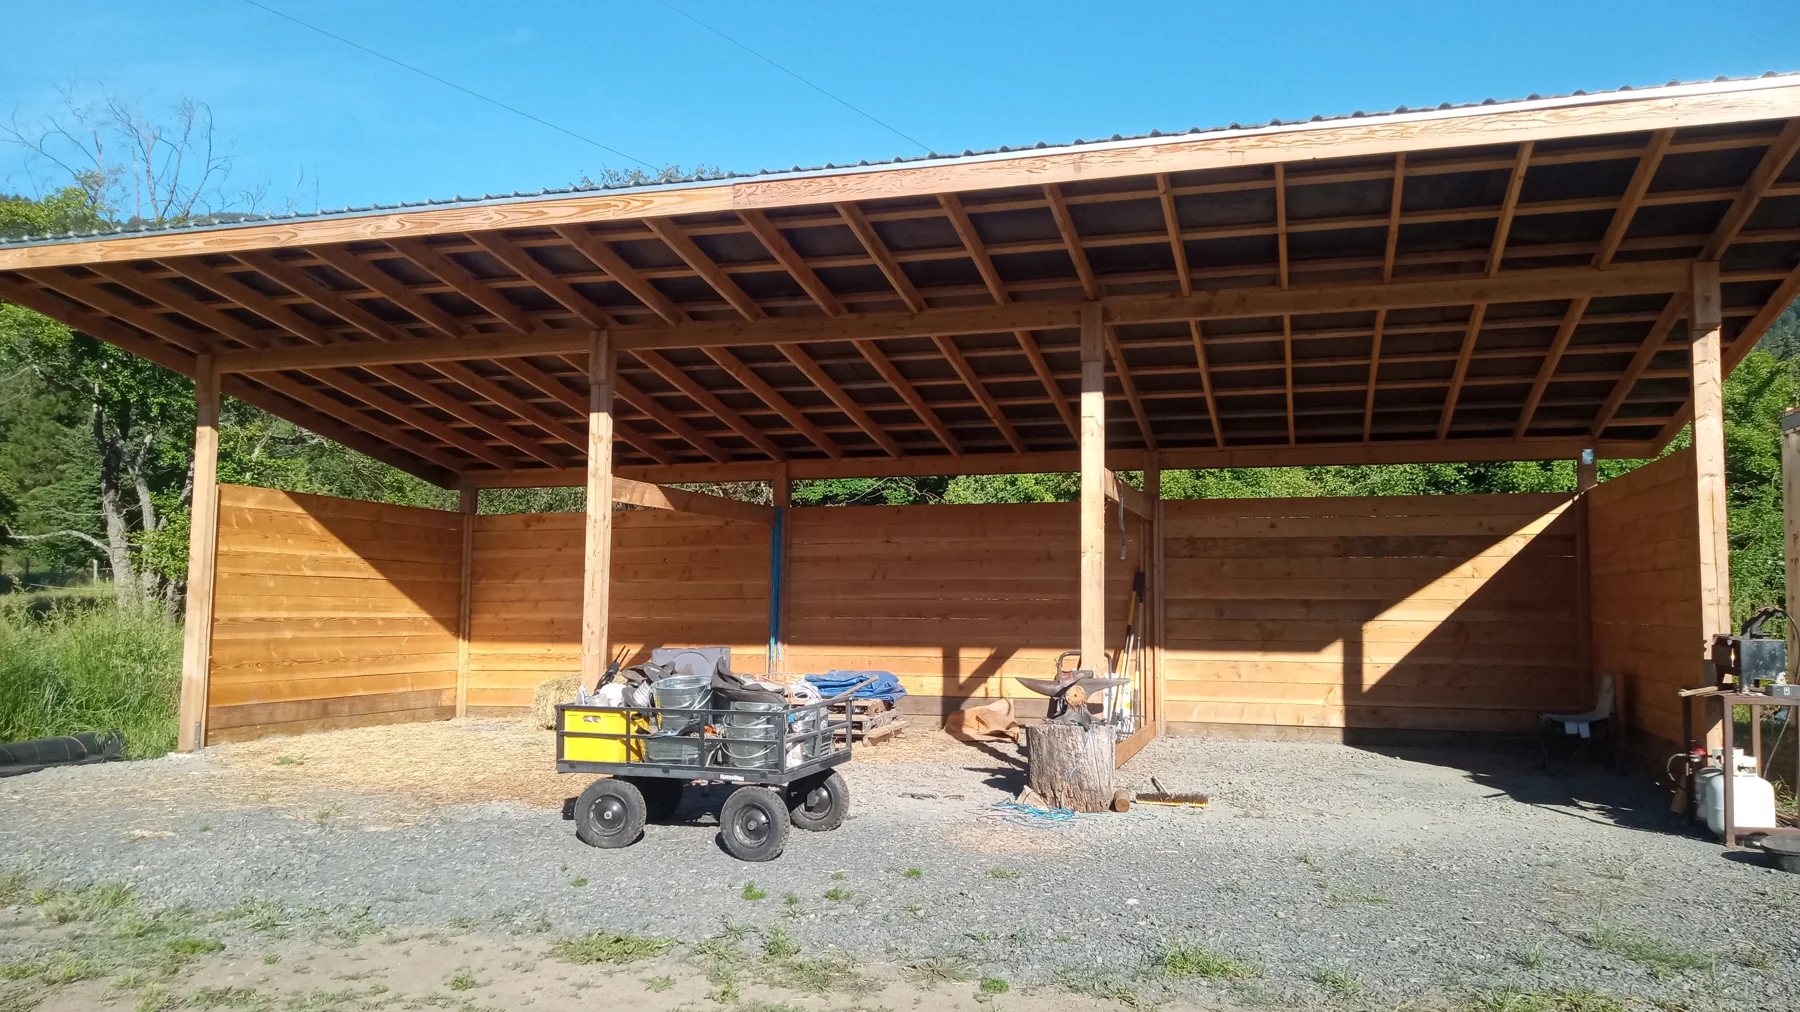 02 / MULTIPLE BAYS
Repeat the modular layout to create a longer building. Choose a starting bay count, then confirm the configuration with our team.
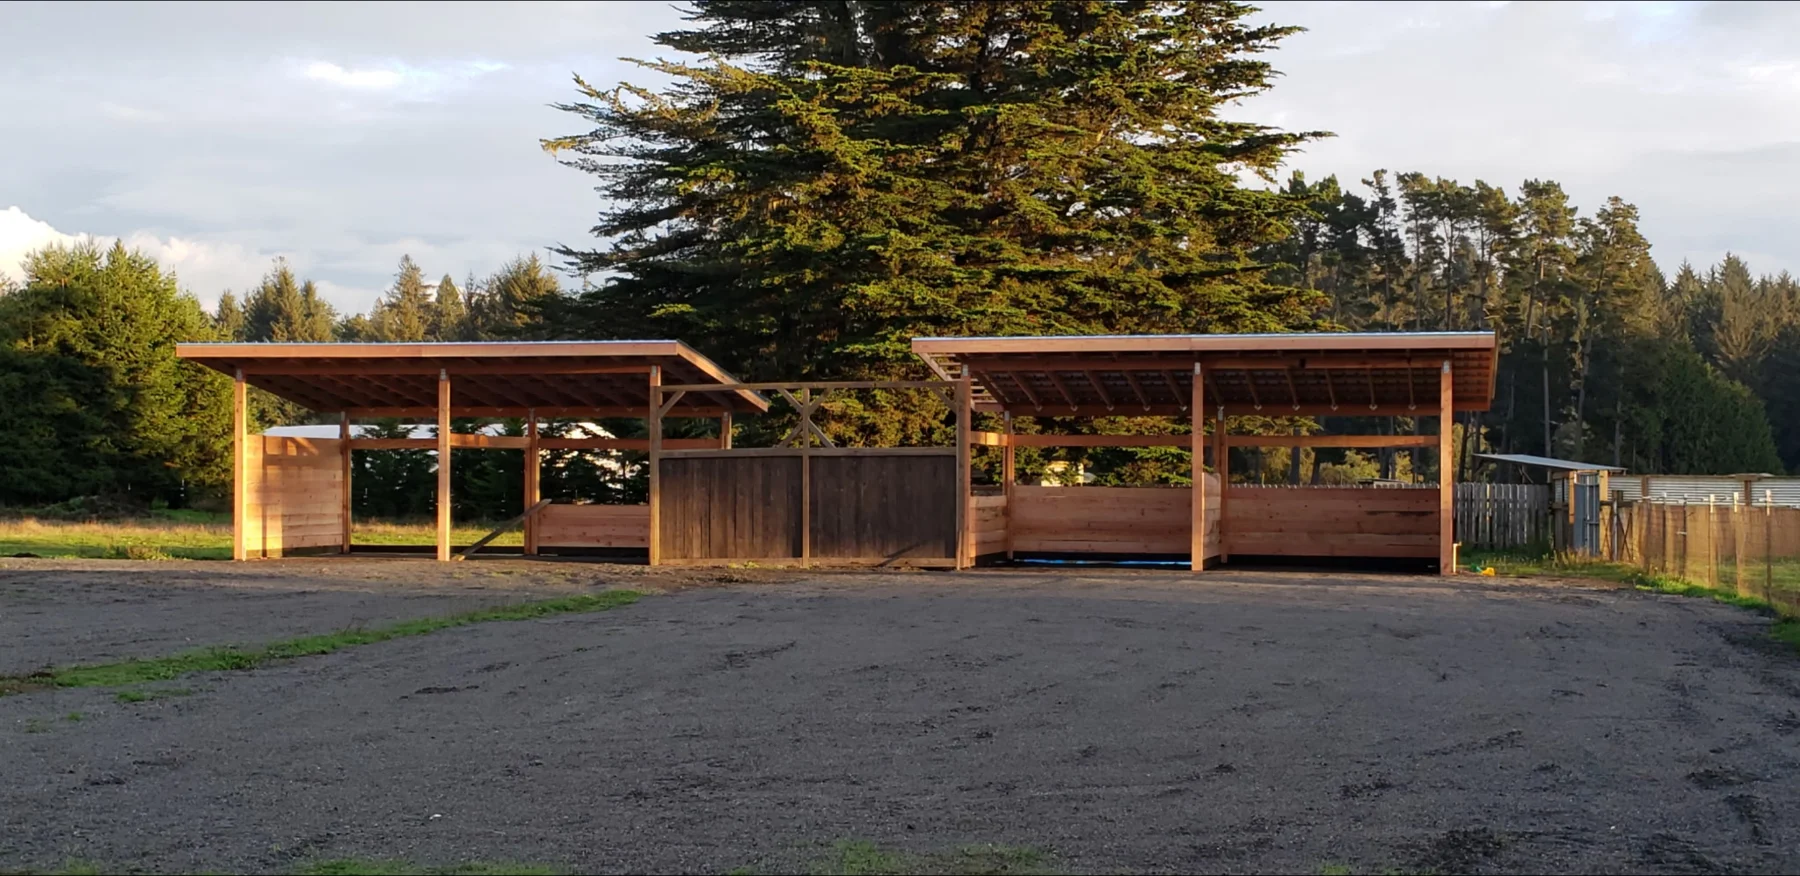 03 / BREEZEWAY
Explore facing shelters and a central breezeway arrangement. Site dimensions and the final building specification are confirmed individually.
Three views from the project collection. Follow the details as you scroll.
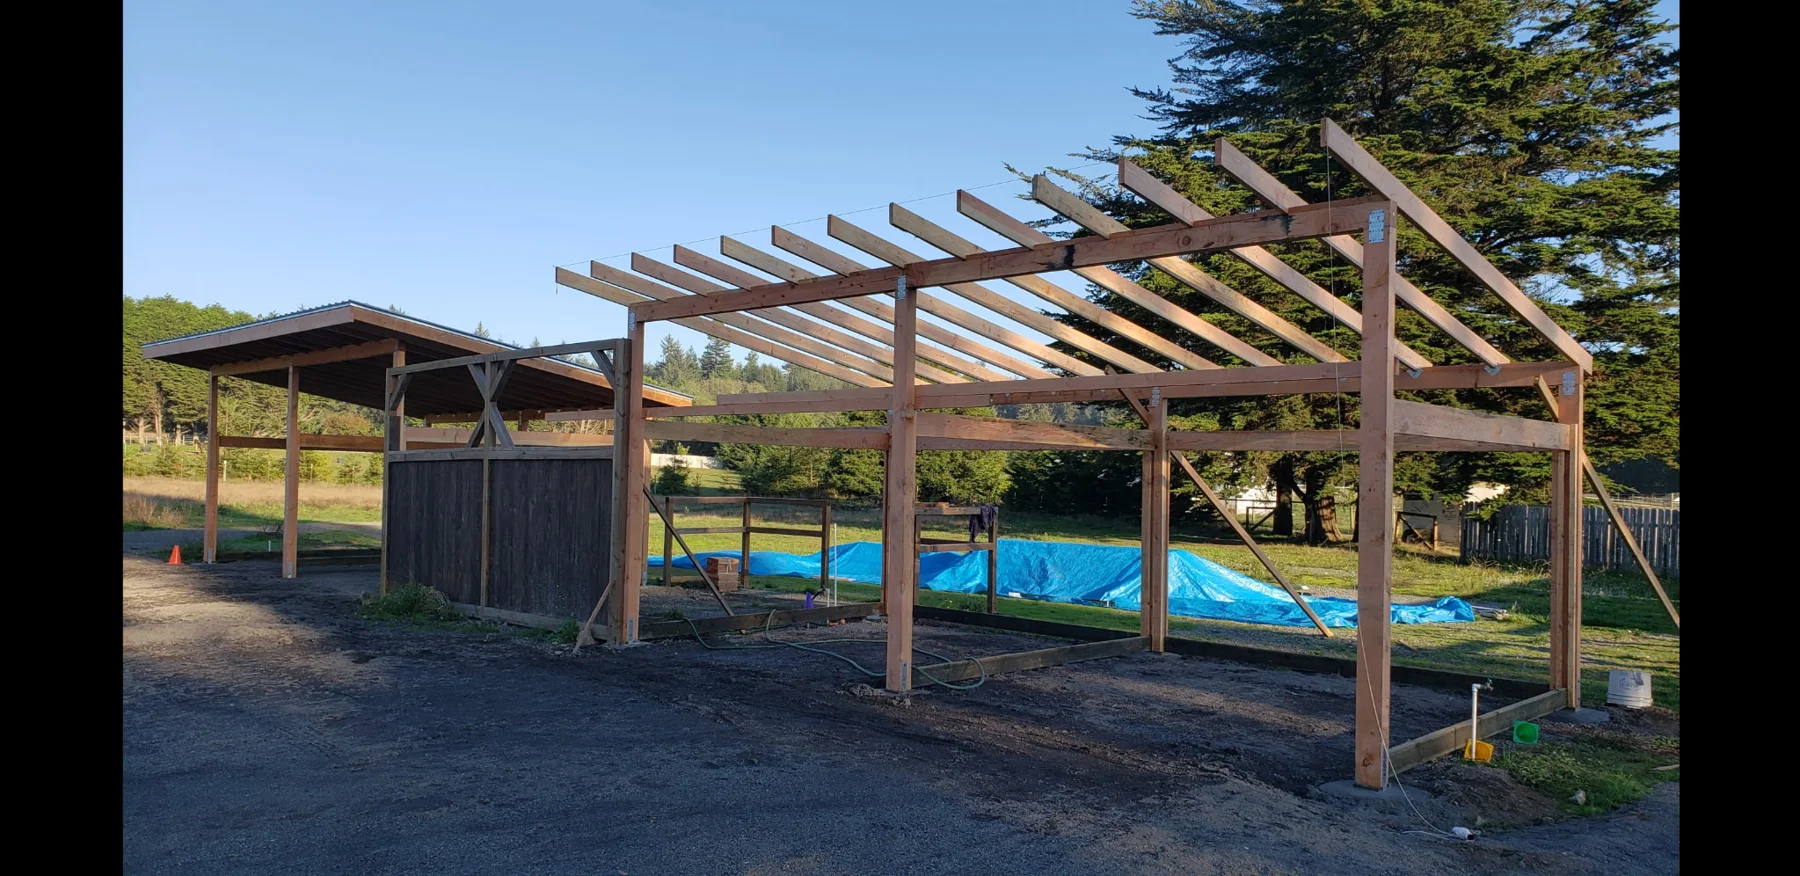
The open timber frame makes the shape of the shelter visible. Study the real project photographs and discuss your layout with our team.
See the walls, connections and covered space. Your project’s component details and assembly sequence are confirmed separately.
Picture the completed shelter on your property. Choose a starting layout, then share your size and location to begin planning.
Choose your layout ↗Serving projects in Southern Oregon and Northern California, subject to location and availability.
Tell us your ZIP code to discuss availability.
Ask about kit availability, local arrangements and assembly assistance for your project location.
Share your ZIP code and building idea so we can discuss practical options for your property.
Maps show regional context, not office locations or guaranteed delivery boundaries. Availability is confirmed individually.